
A closer look at the work
Explore interiors, decks, and home improvements from Magnuson Construction LLC. If a project sparks an idea for your own space, tell James what caught your eye.
All project photos
Browse all 21 project photos. Select any photo to view the full image. Use the arrows or swipe to move through the gallery.
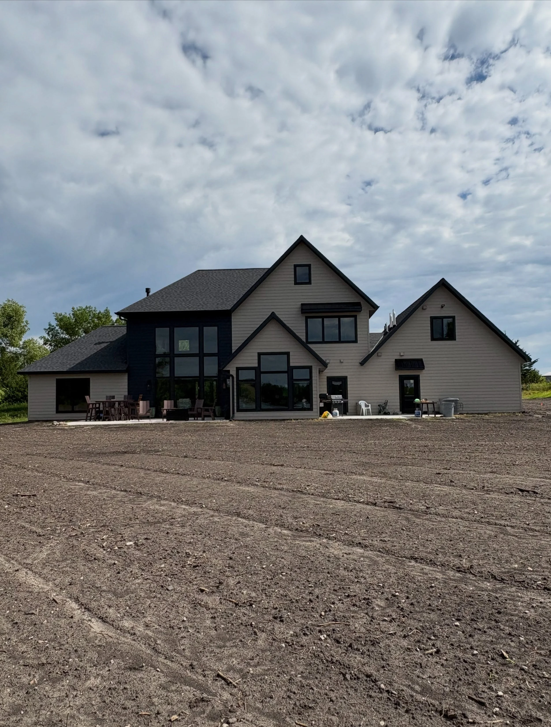
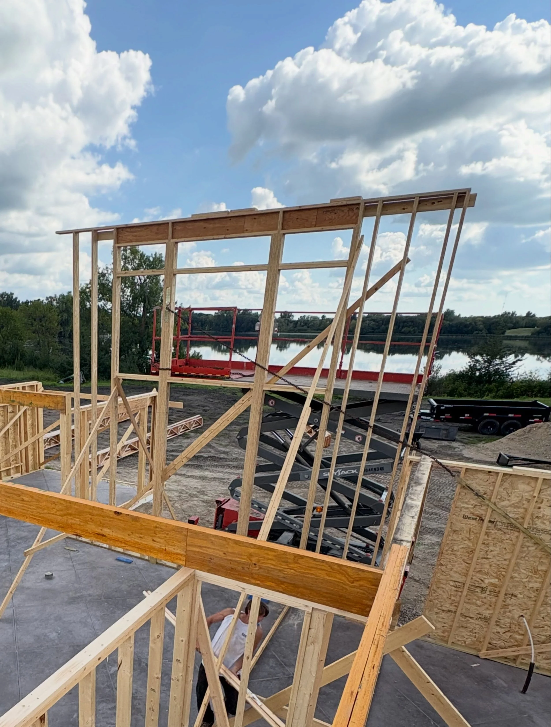
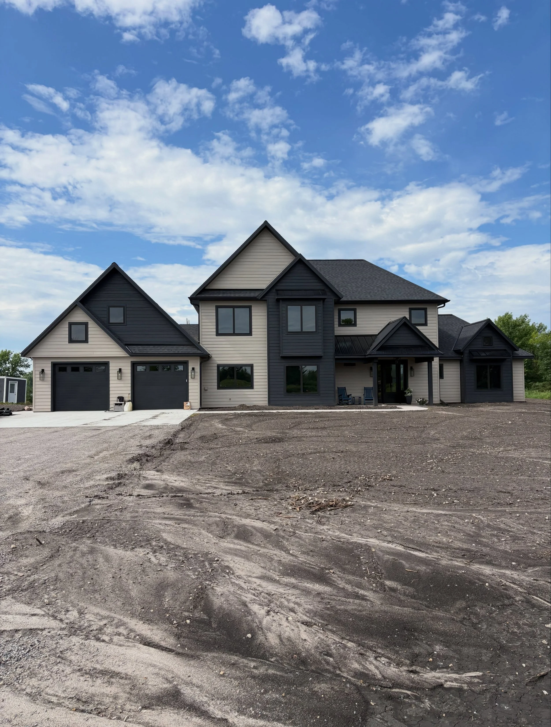
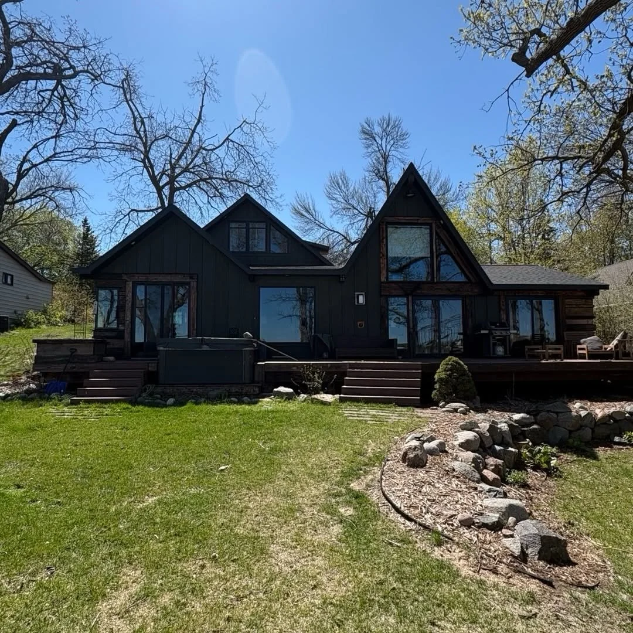
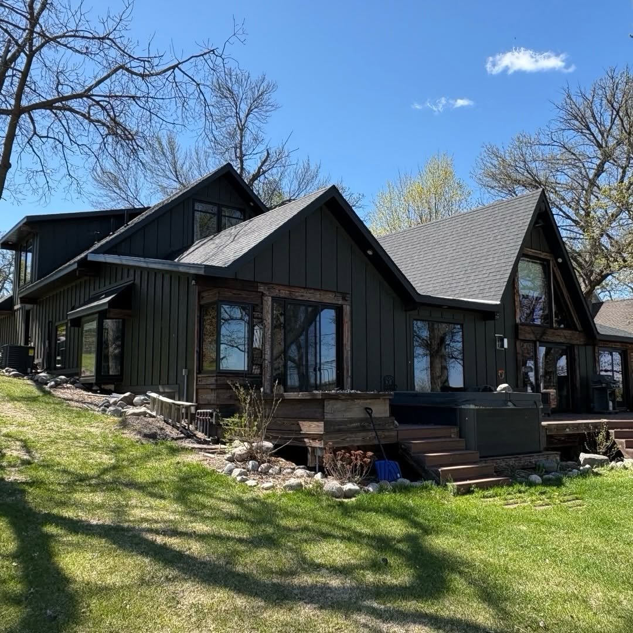
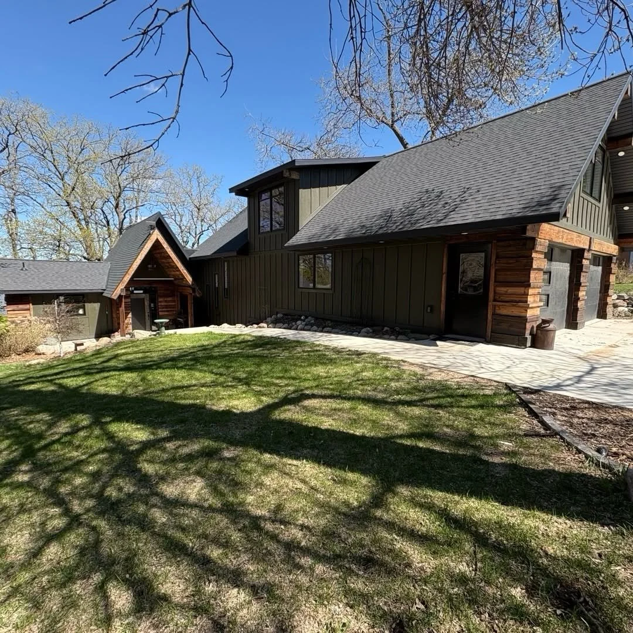
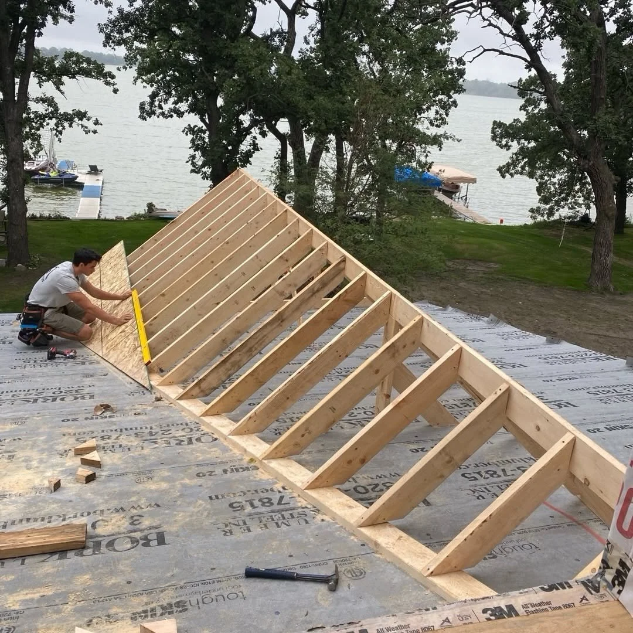
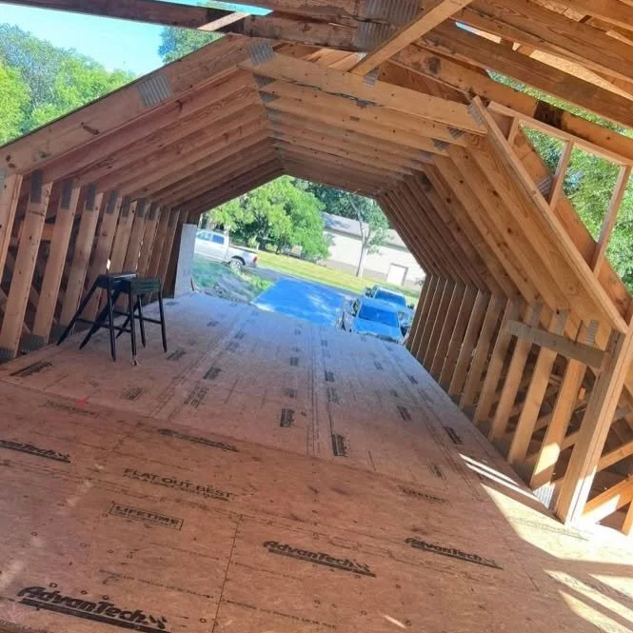
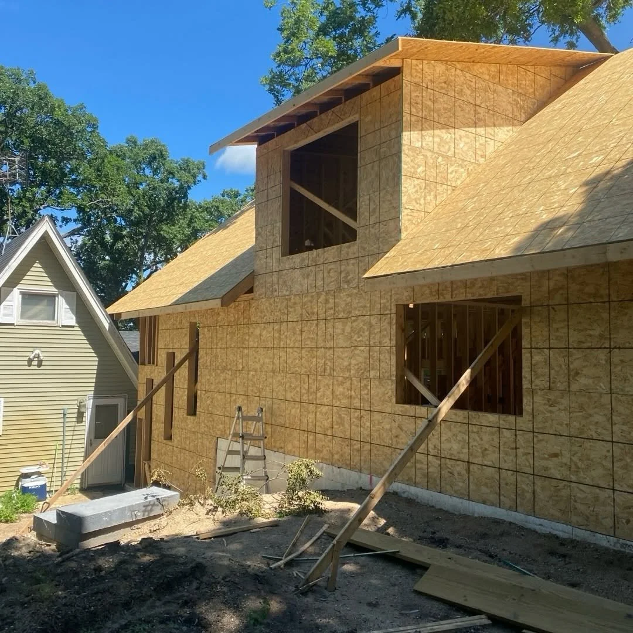
Custom home
Exterior views of one custom home, with a framing photo showing the work in progress.
Select a photo to view it full size.
First project, a family home
The first project under the Magnuson Construction name was a home built for the builder’s mom alongside his brother. These photos show the work in progress and the finished home.
Select a photo to view it full size.
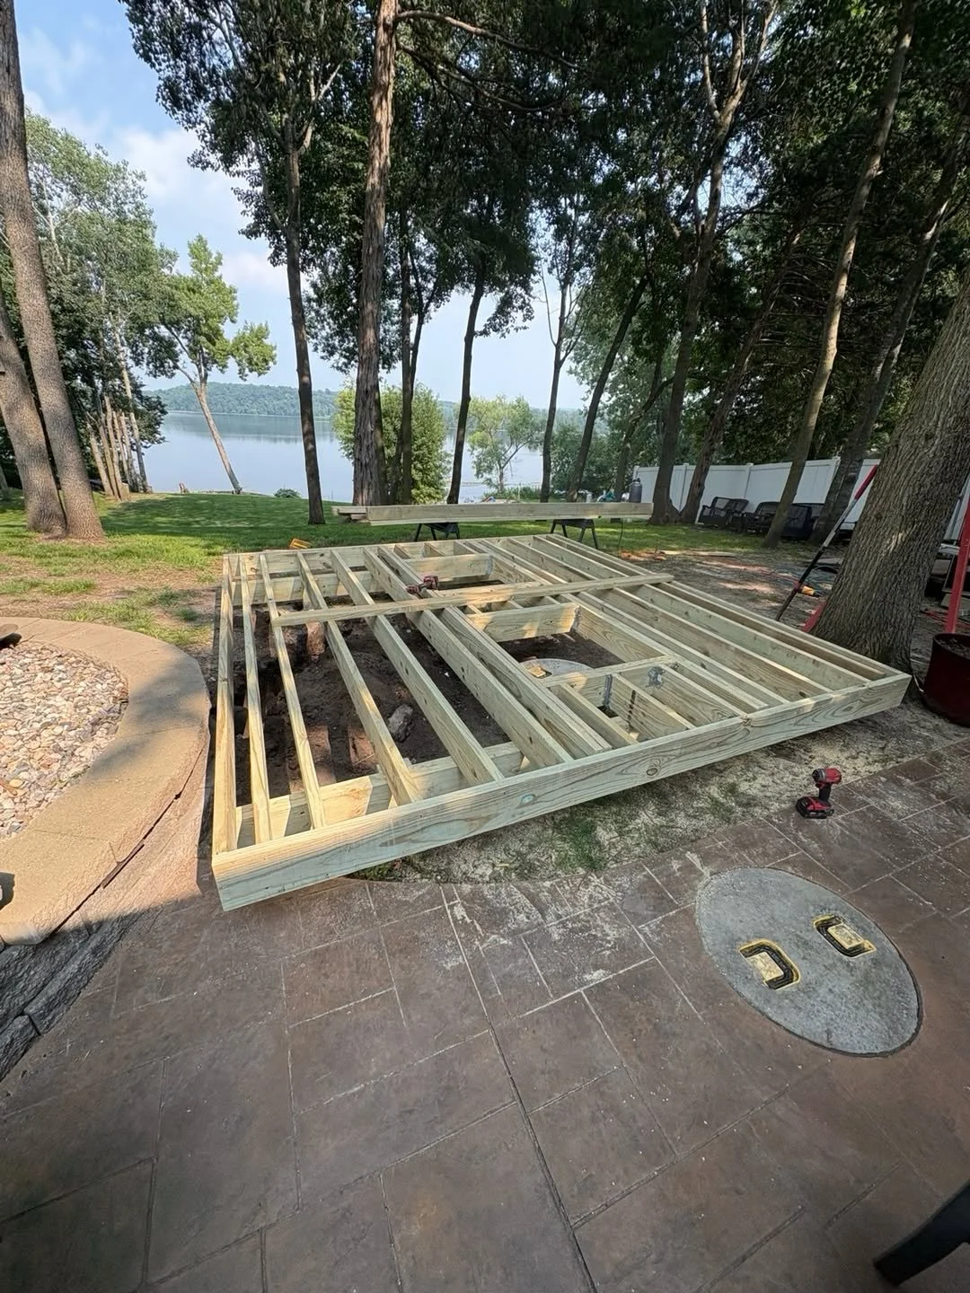
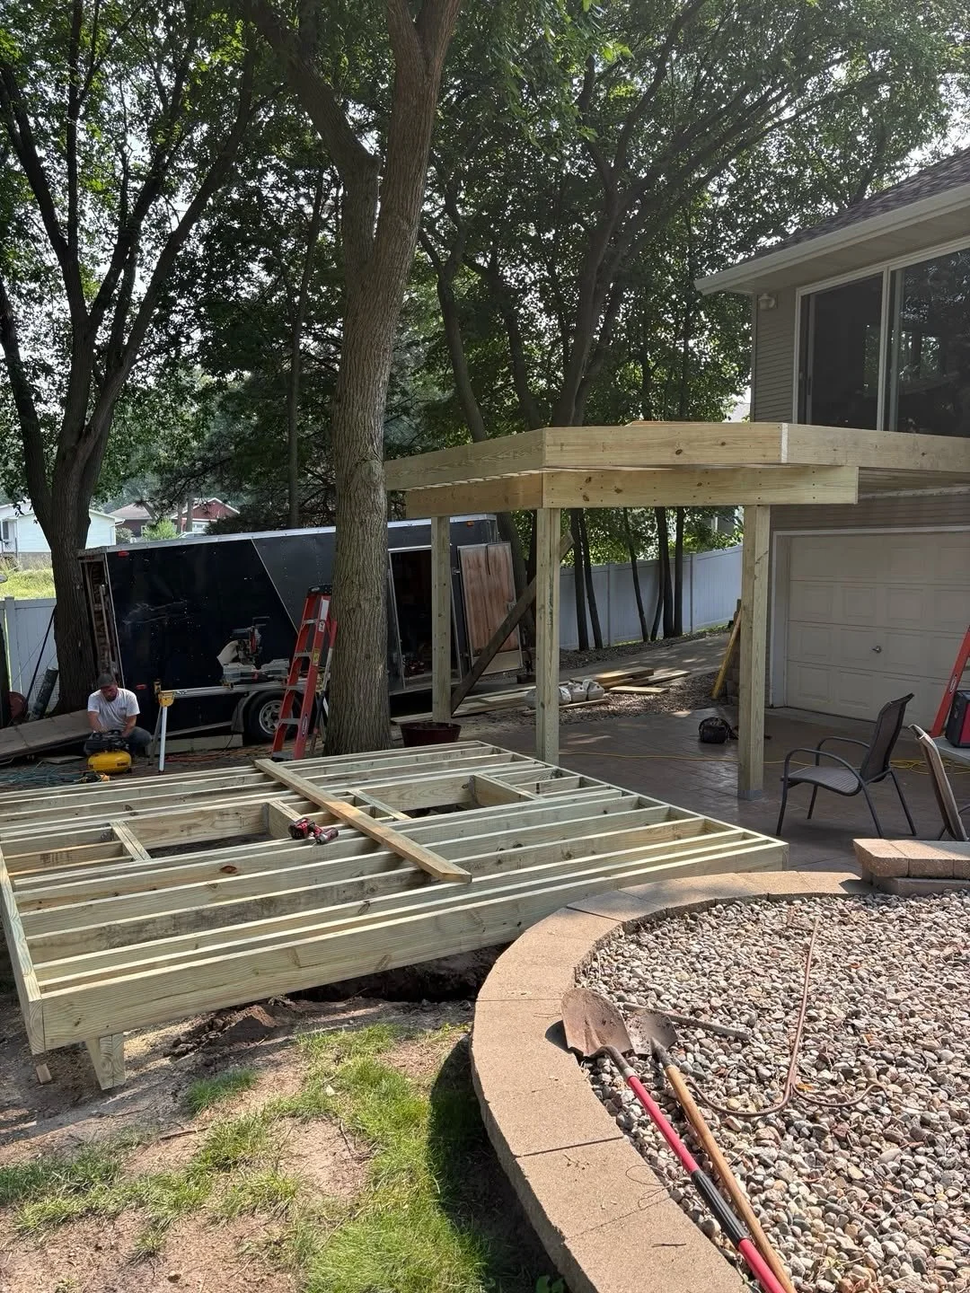
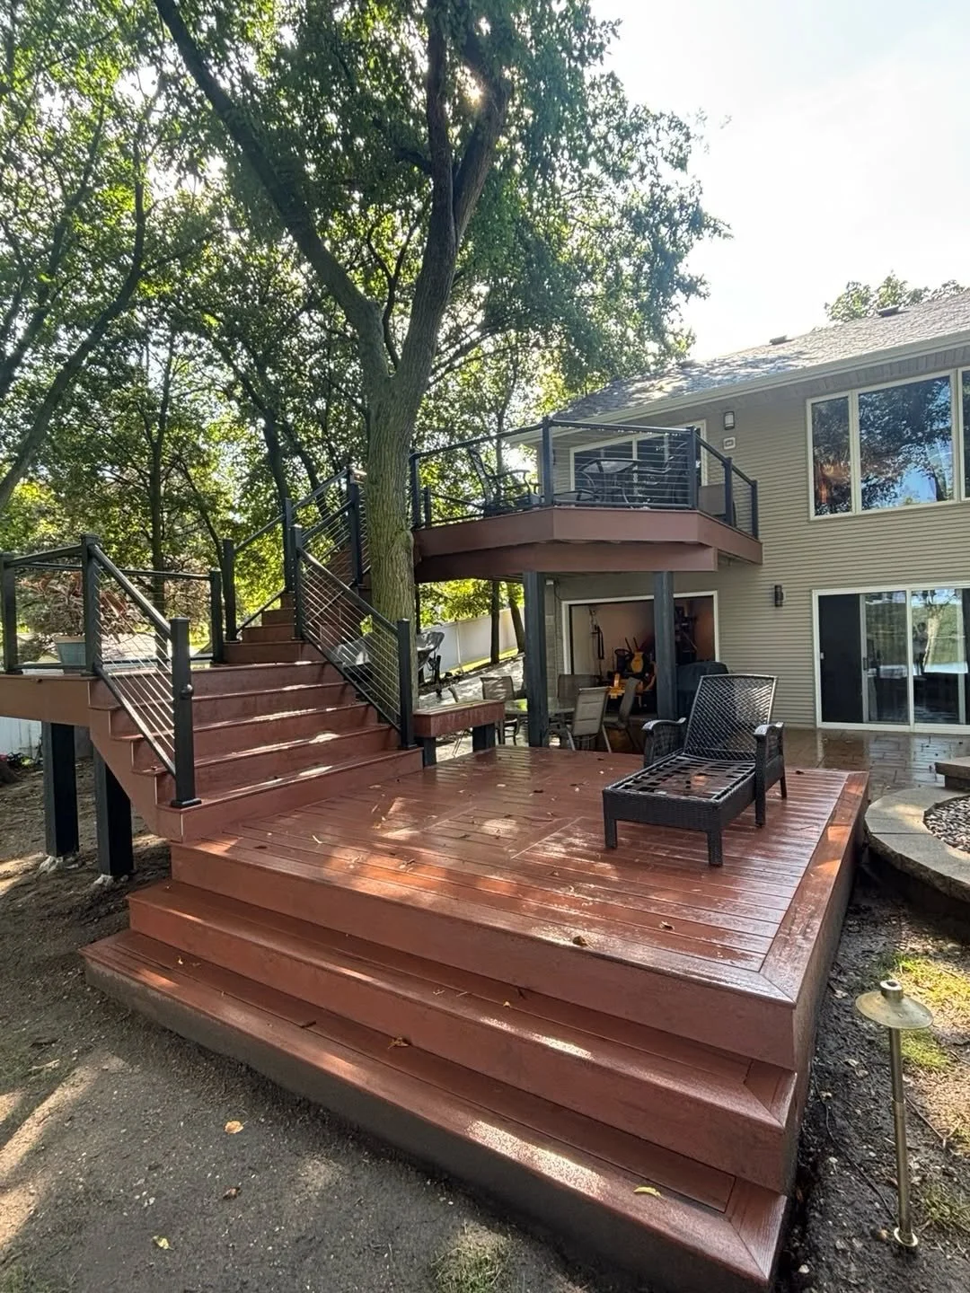
New London deck
“What a beaut Clark.”
A New London deck project that covered the septic lids while preserving access for maintenance. The framing and access photos show how the project came together.
Select a photo to view it full size.
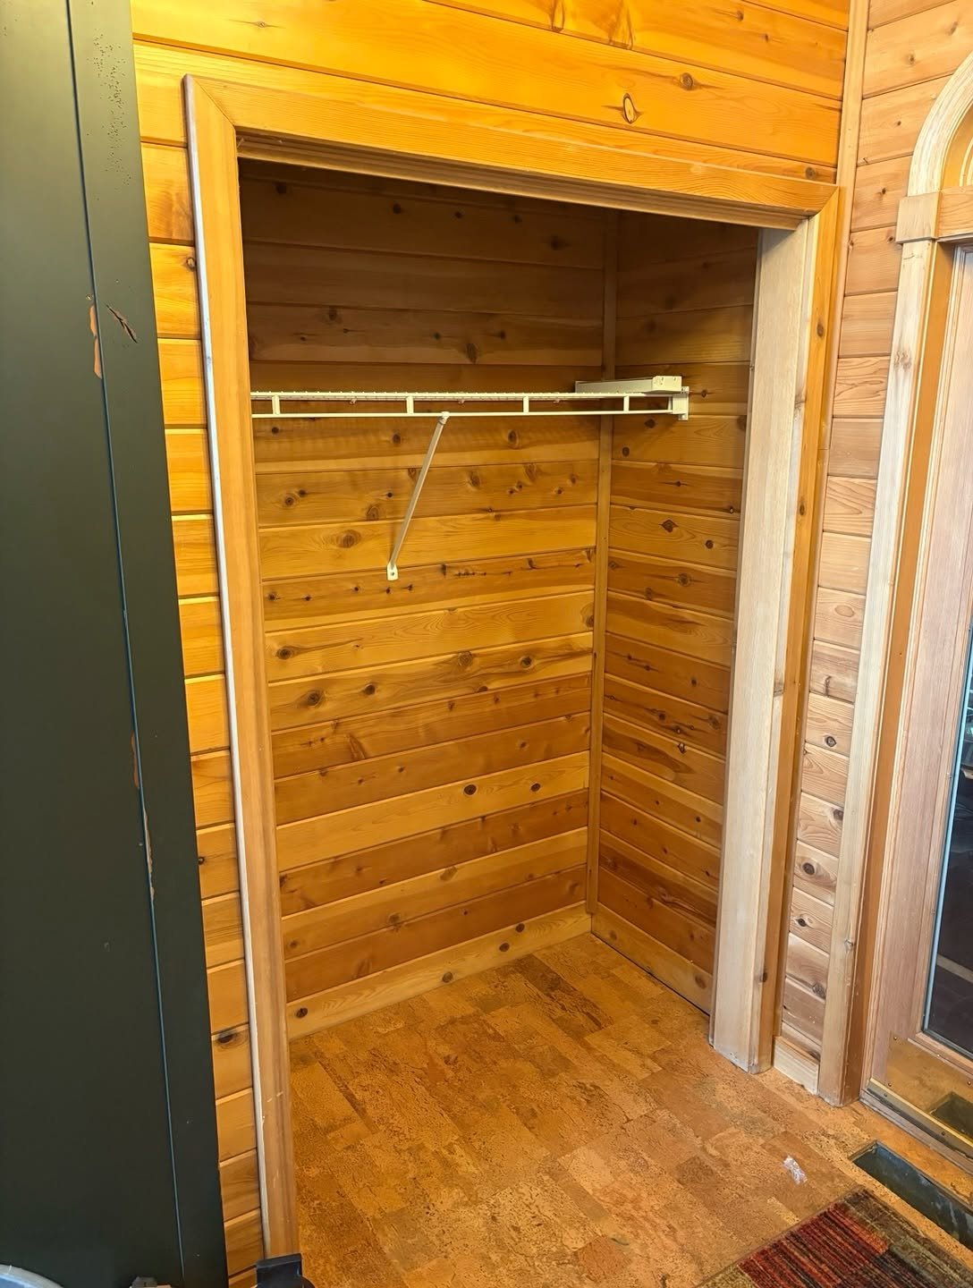
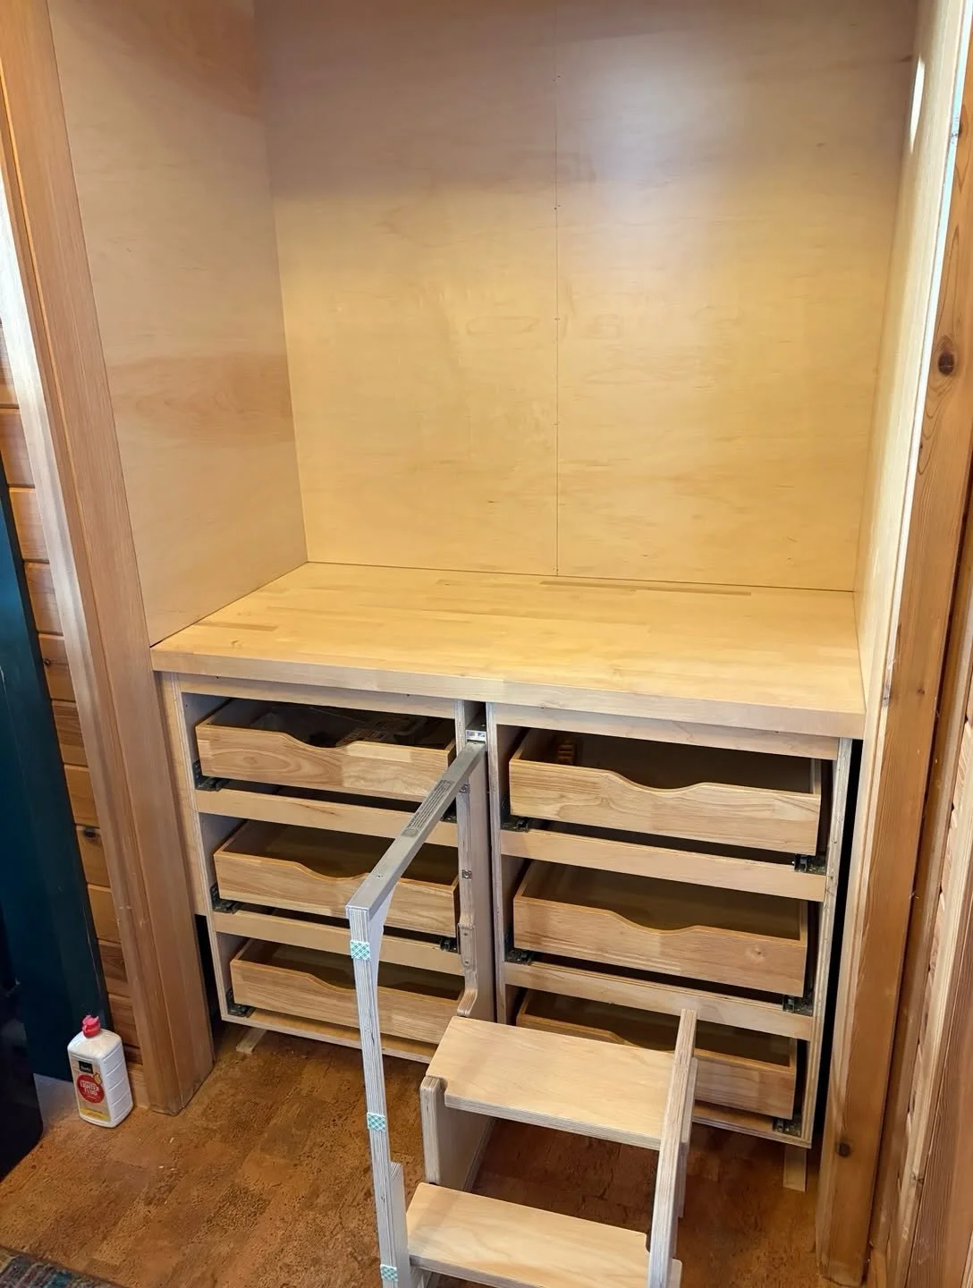
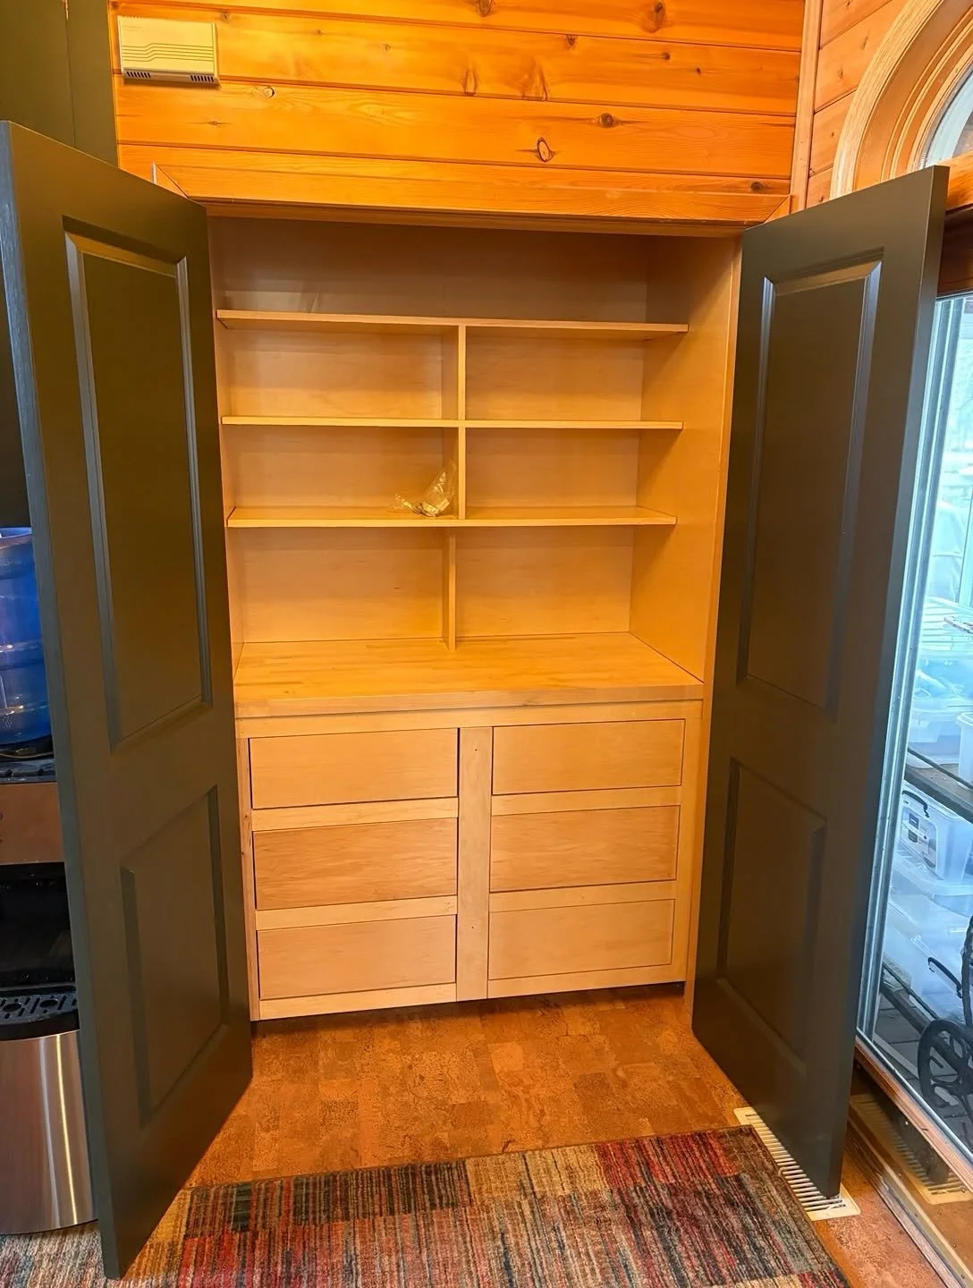
Custom pantry in Spicer
“We take care of our short friends too.”
Custom pantry cabinetry in Green Lake, Spicer. The project photos show the storage and a small step for reaching it.
Select a photo to view it full size.
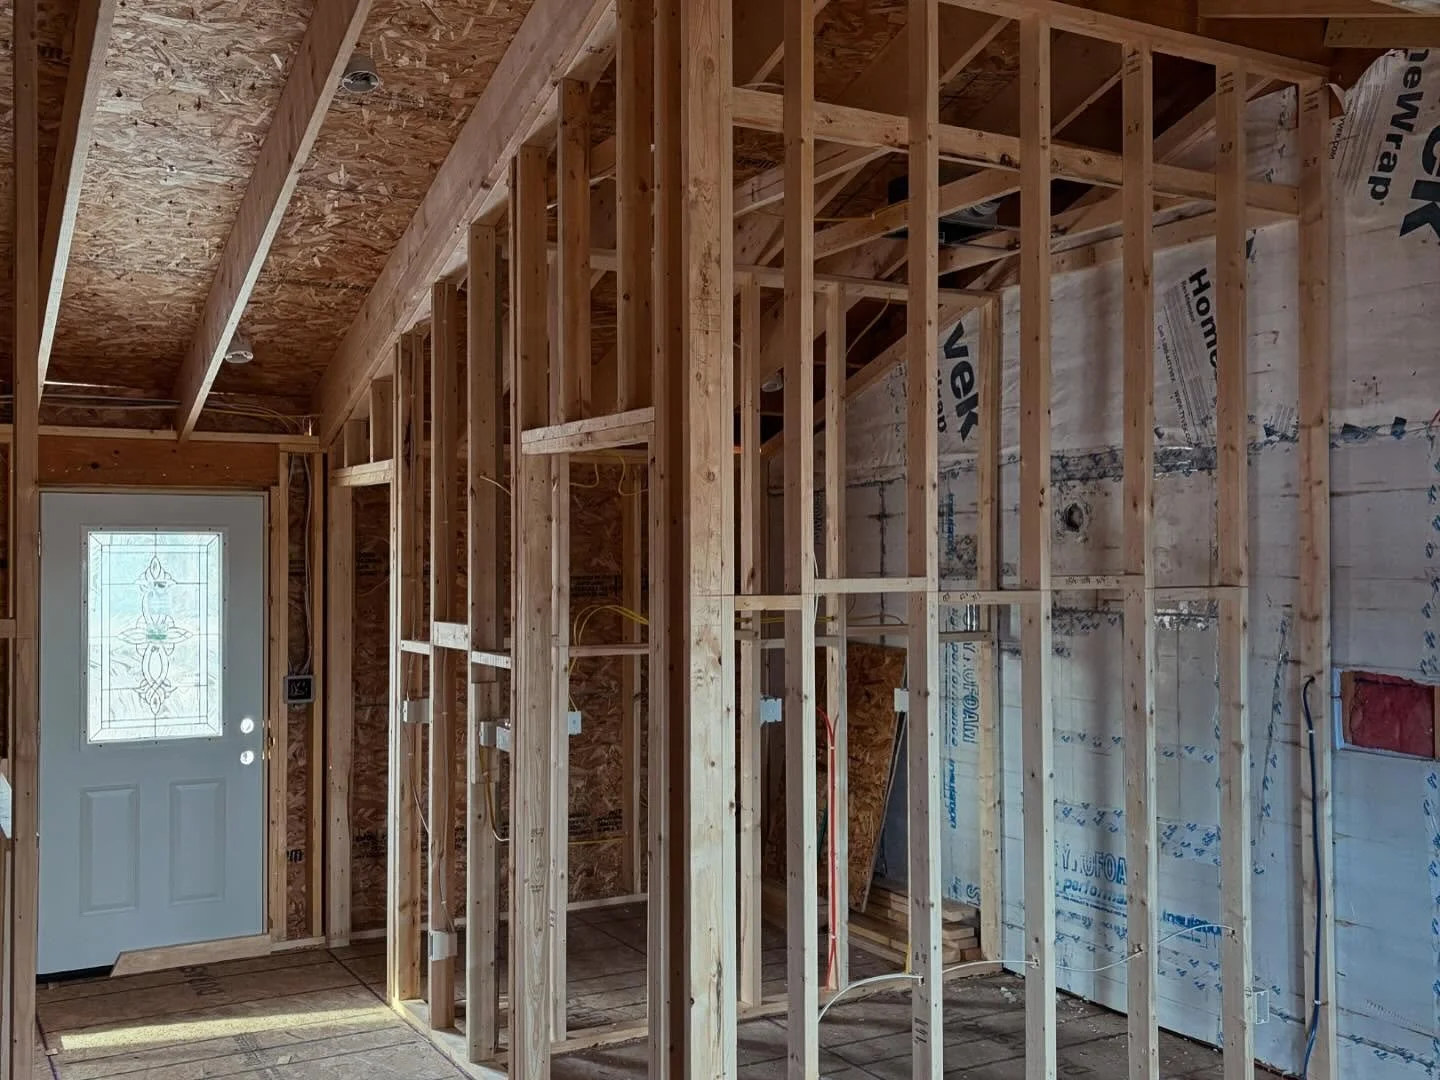
Two-story addition
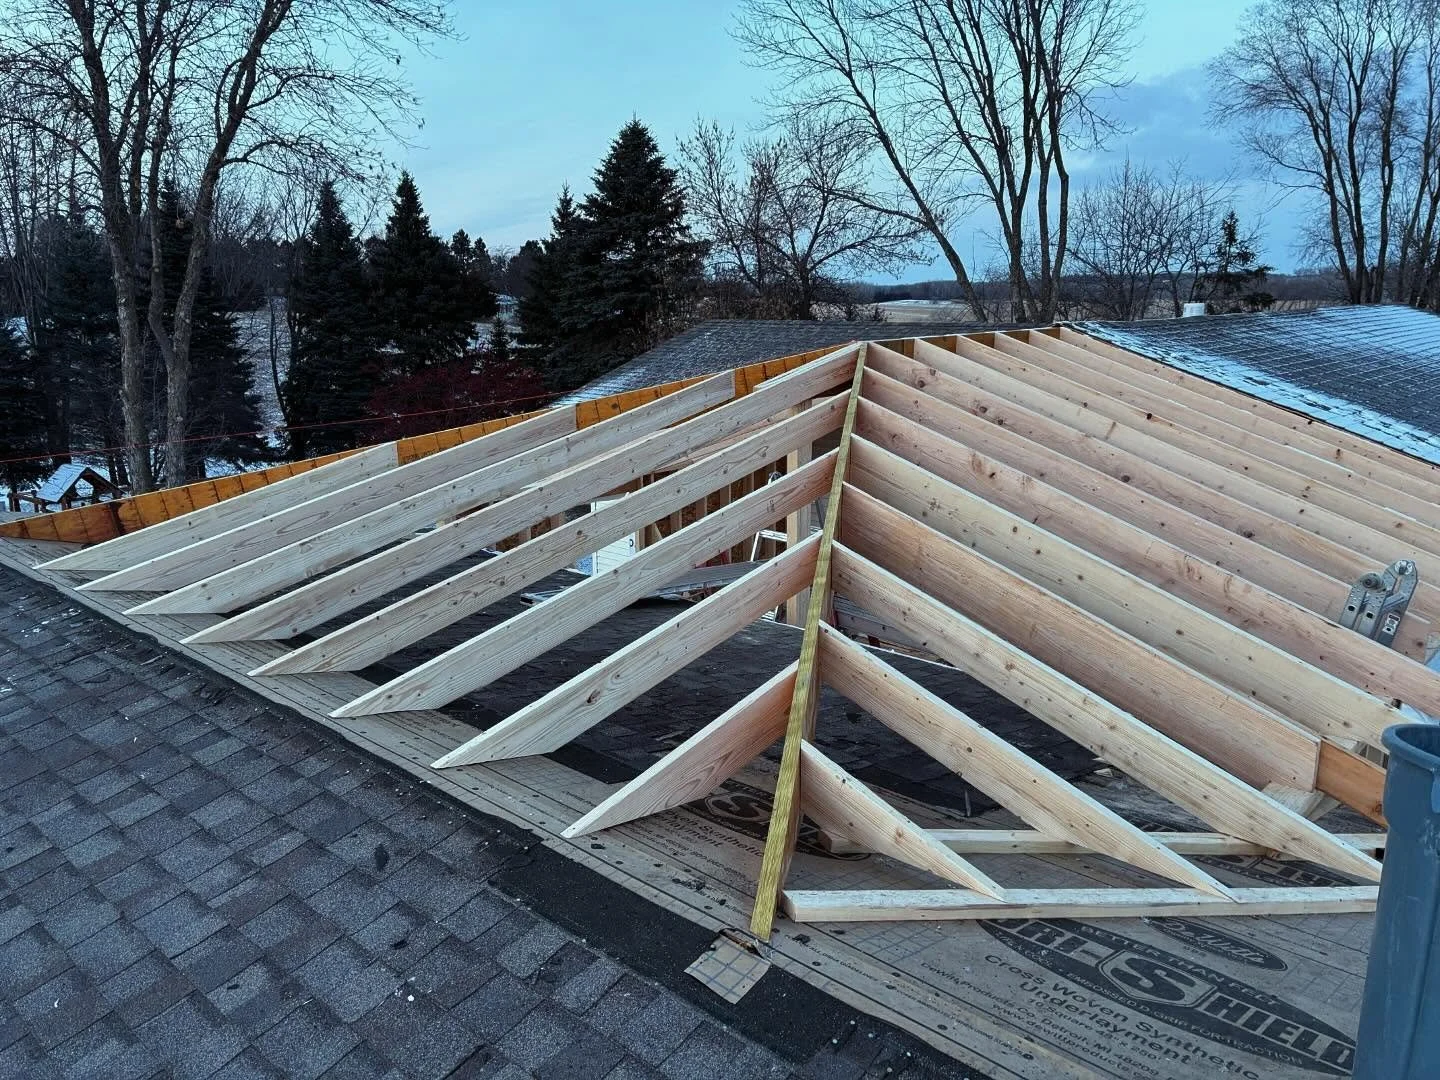
Roof and interior framing from a two-story addition, shown while construction was in progress.
Select a photo to view it full size.
Kitchen remodel
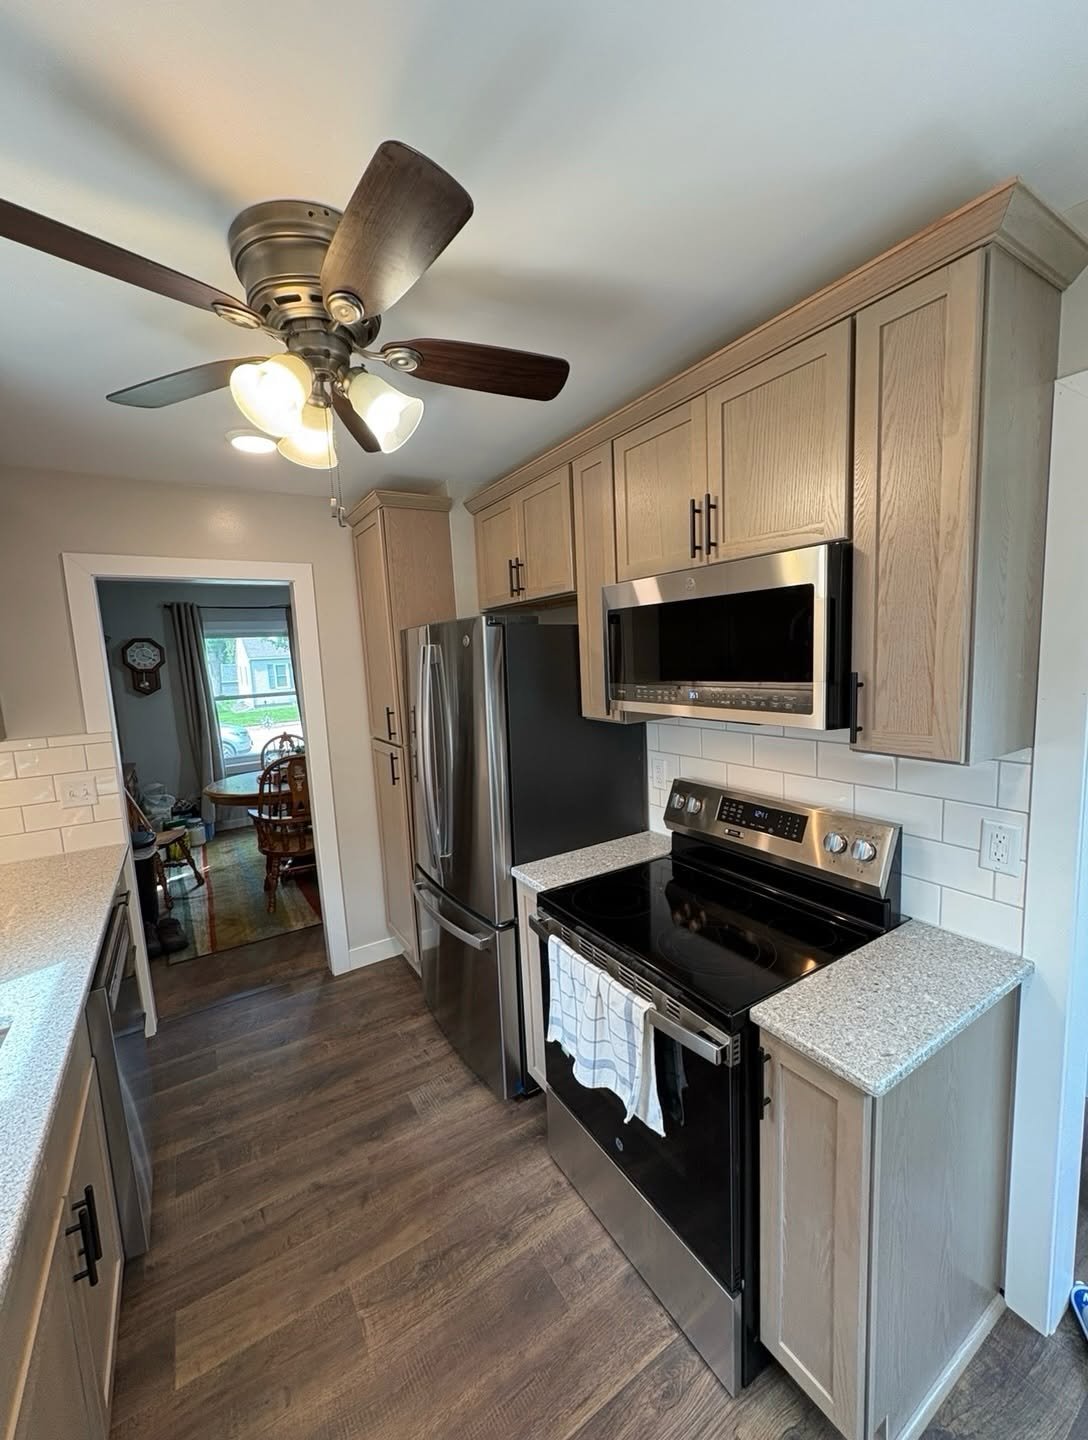
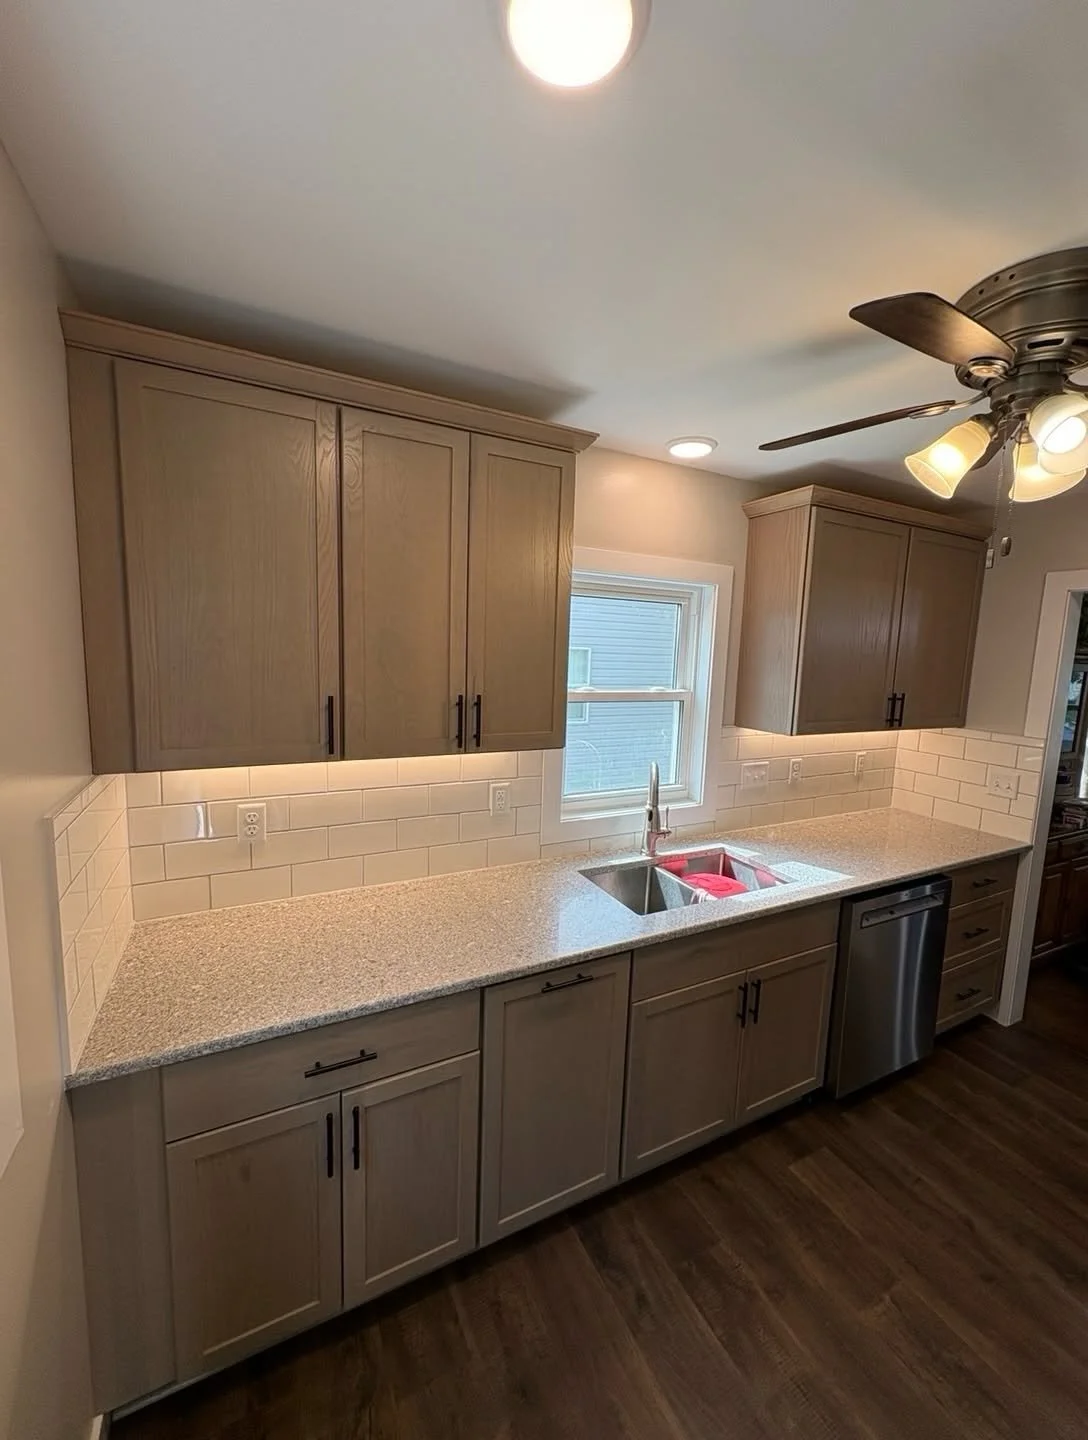
Two views of a kitchen remodel, showing the sink and cabinetry alongside the cooking area.
Select a photo to view it full size.
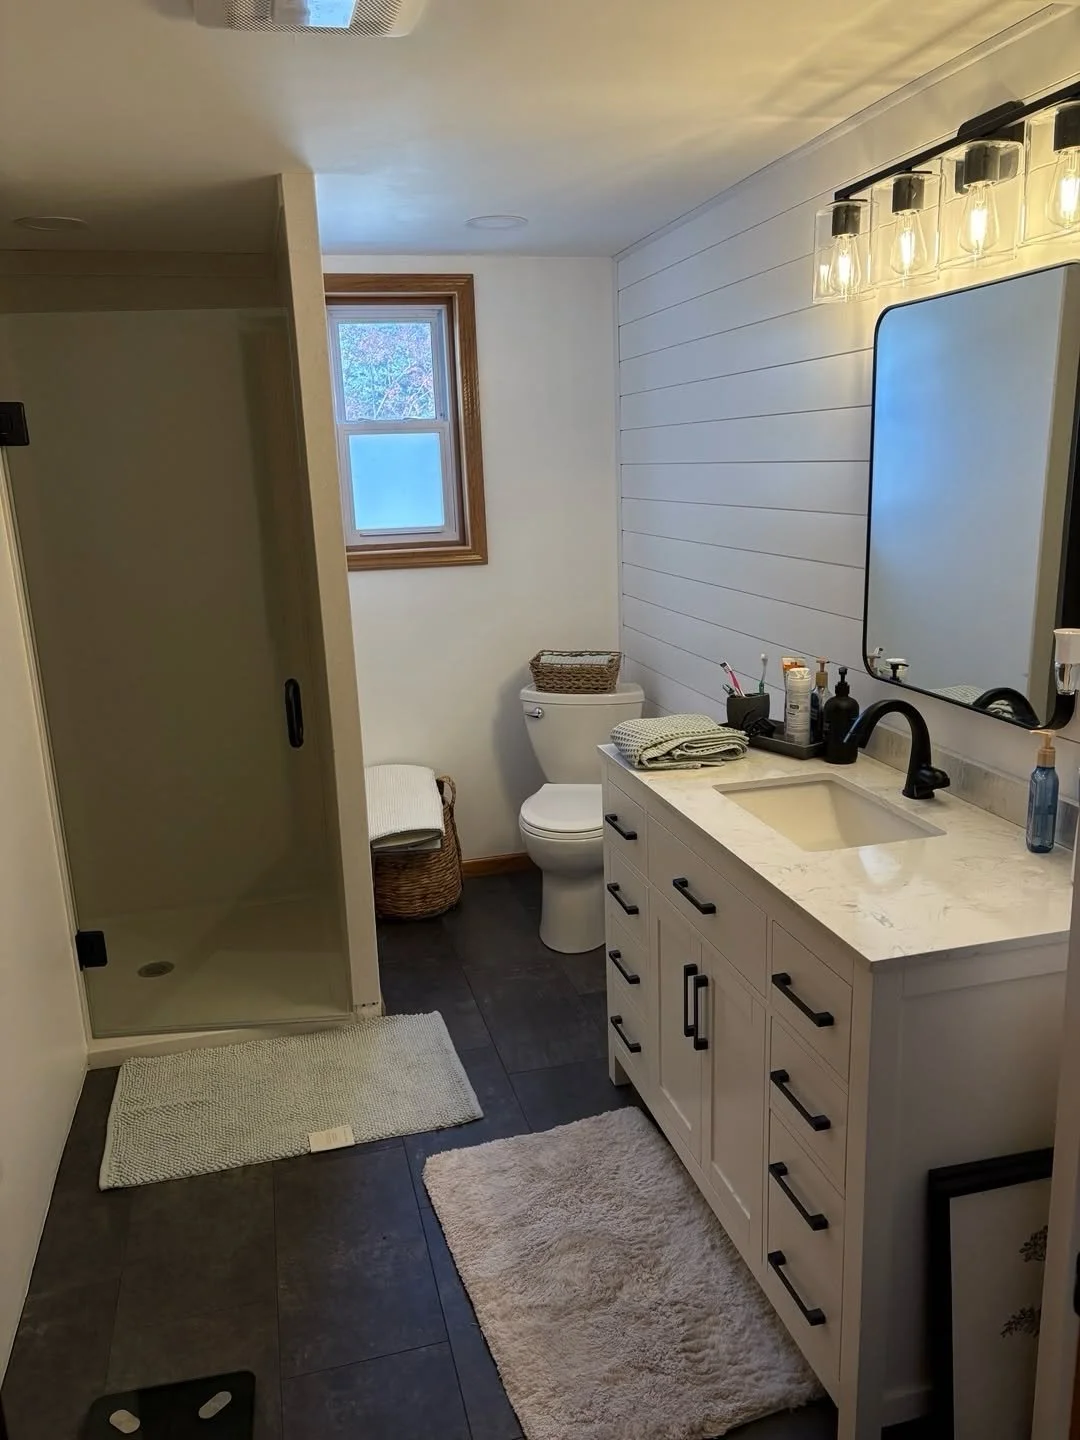
Bathroom update
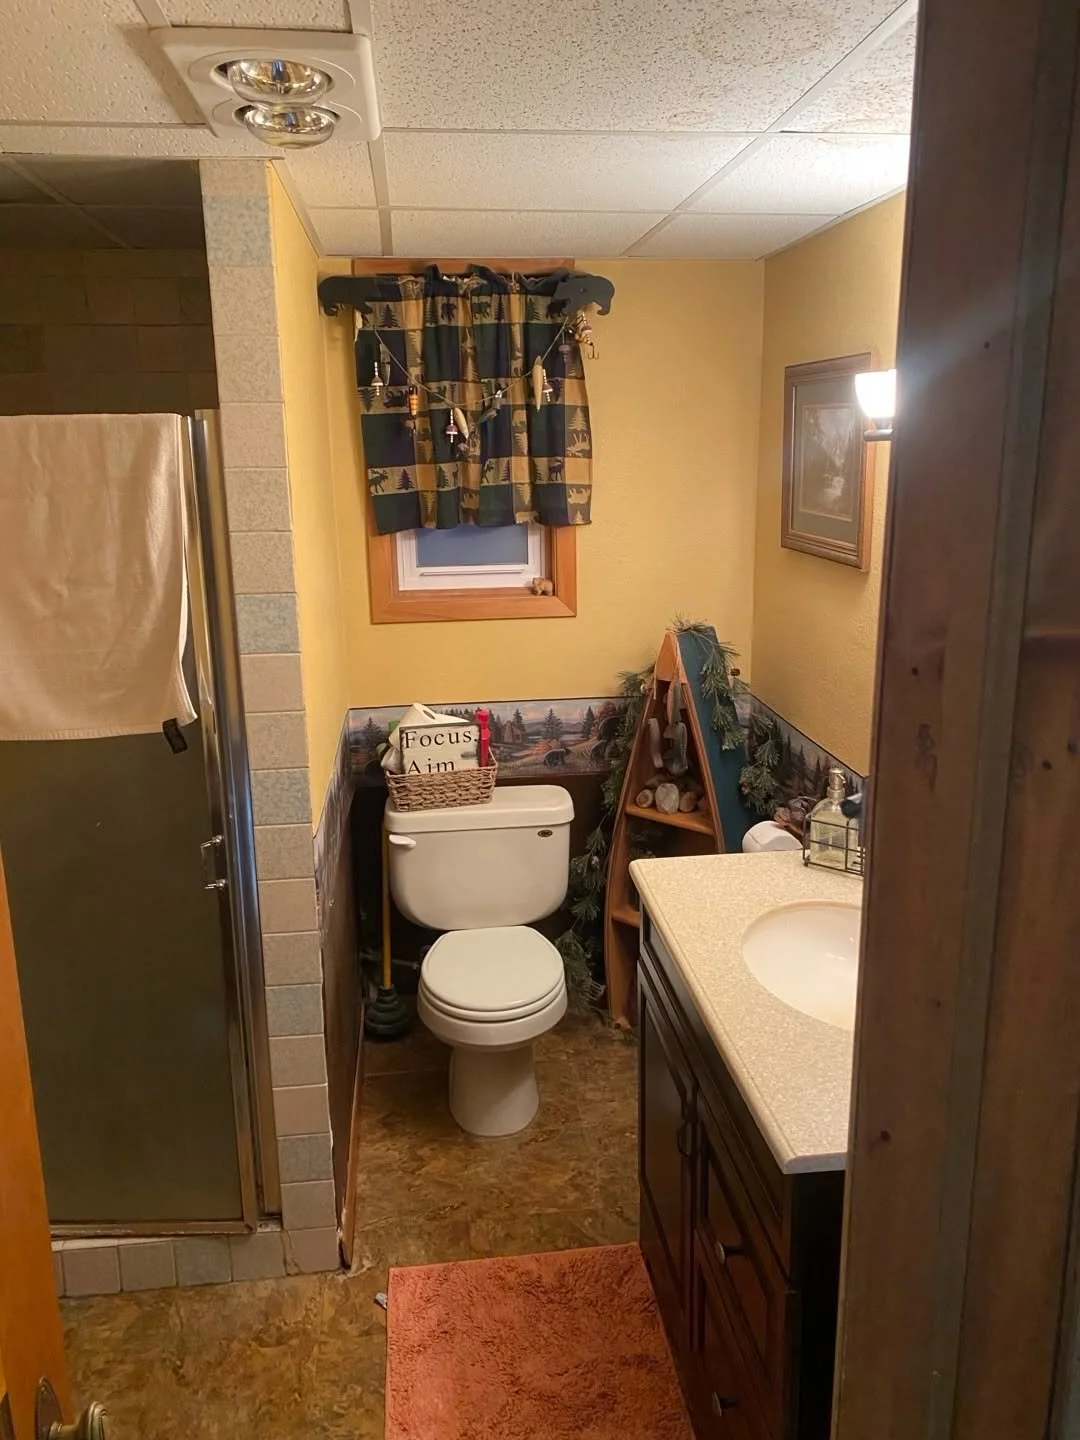
Before-and-after views of a bathroom update. The finished space shows a white vanity, rectangular mirror, and horizontal wall paneling.
Select a photo to view it full size.